



Address
15 Moraine Road, Edison, NJ
Price
$ 1,150,000
Property Attributes
- MLS#22621819
- TypeSingle Family
- Listing Status Pending
- CountyMiddlesex
- CityEdison
- AreaNorth Edison
- NeighborhoodNone
- Zip08820
- StyleSplit Level
- Year Built1957
- Taxes$ 19472
- Price$ 1,150,000
- Bedrooms4
- Full Bathrooms5
- Half Bathrooms1
- Sqr Footage3311
- Lot Size0.34 Acres
Data Source:
Monmouth Ocean Regional REALTORS® (MOMLS)
Property Description
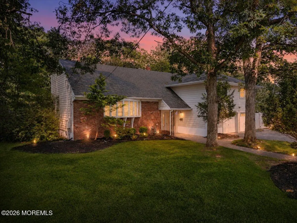
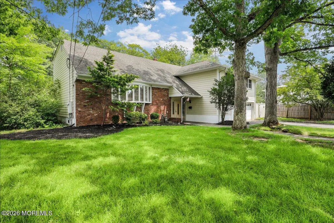
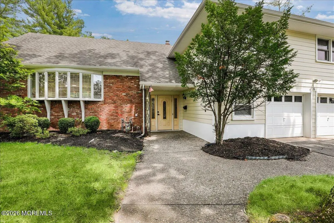
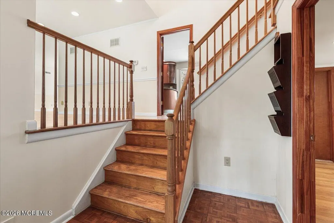
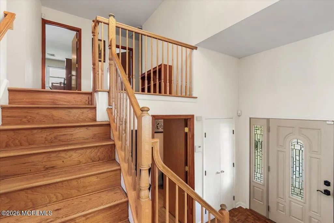
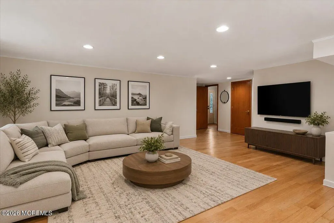
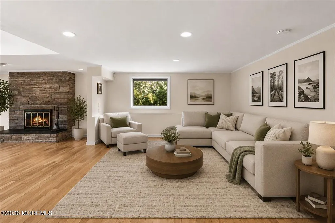
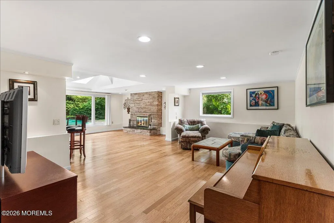
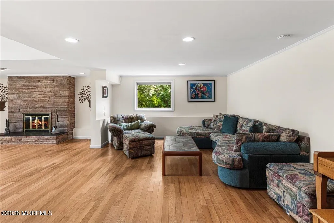
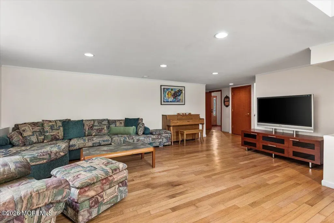
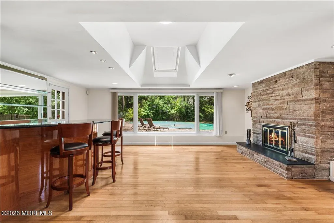
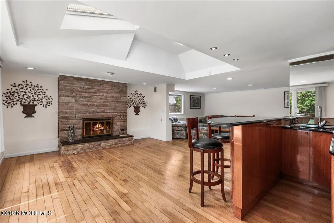
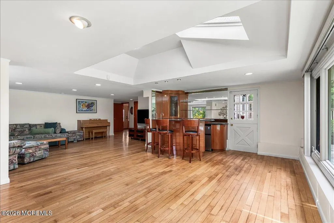
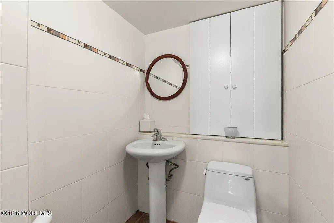
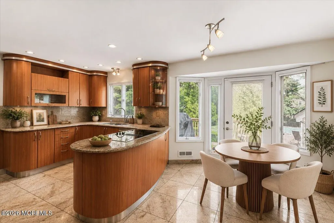
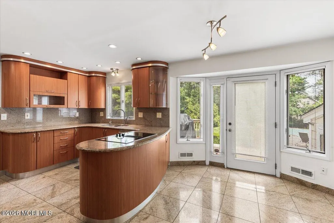
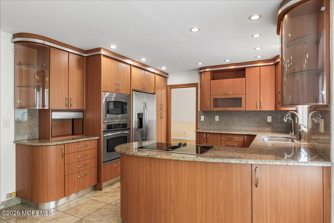
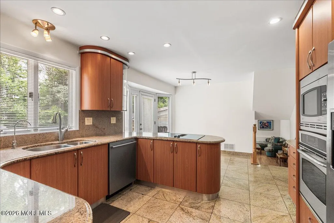
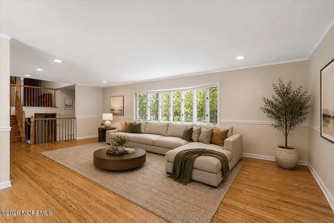
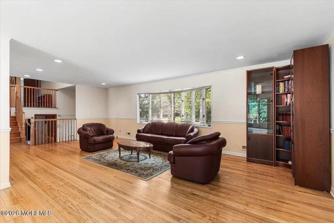
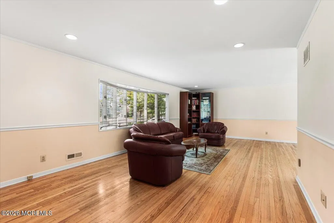
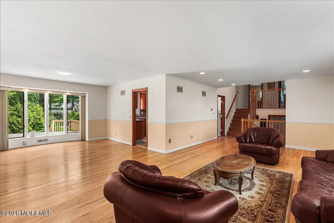
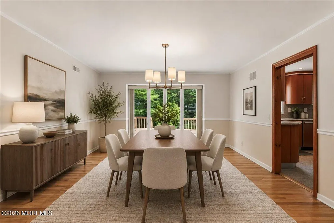
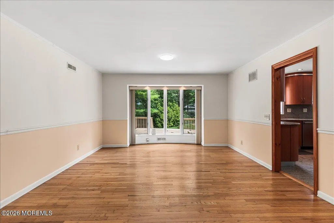
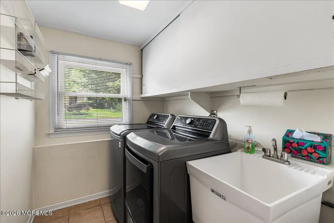
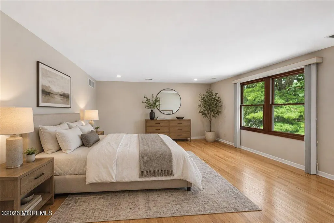
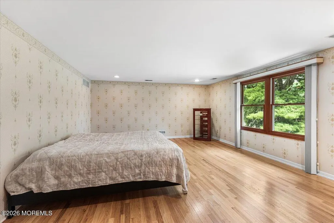
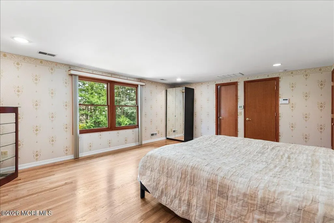
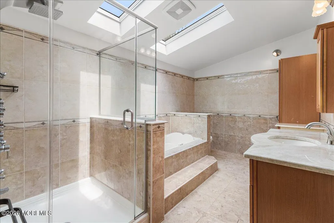
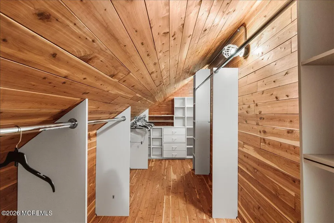
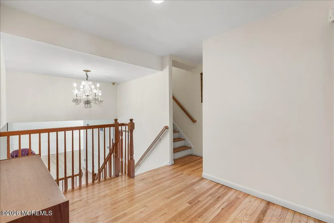
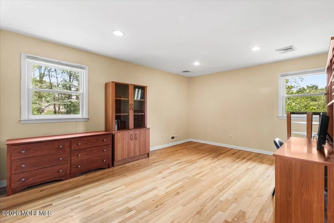
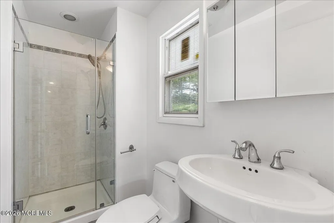
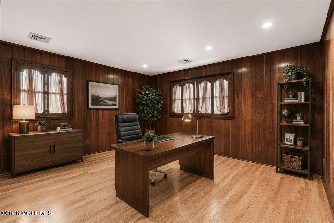
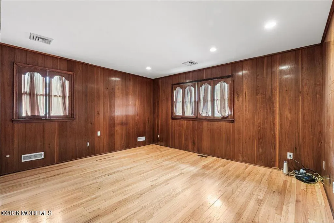
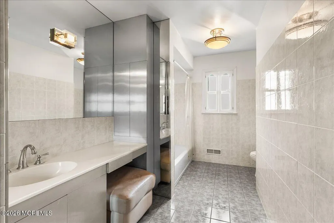
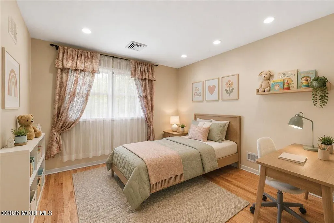
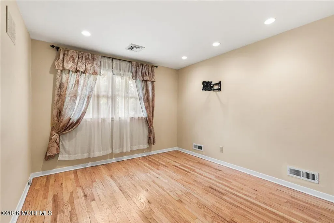
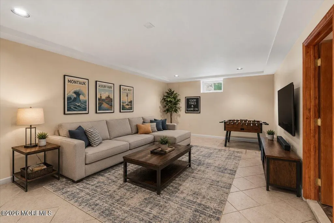
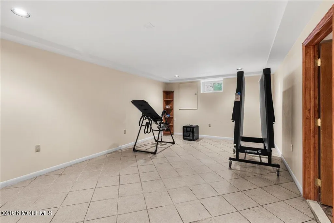
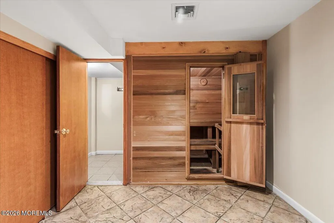
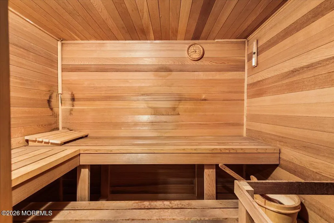
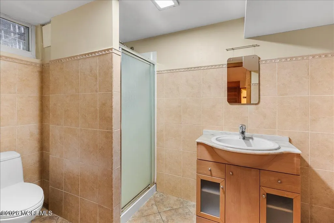
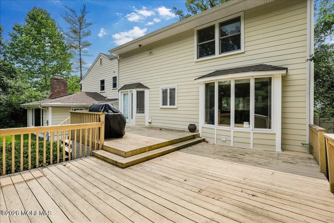
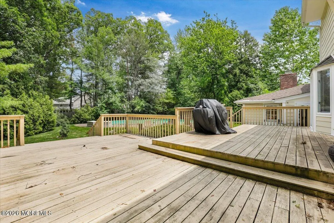
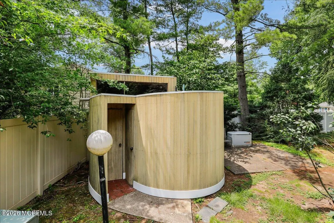
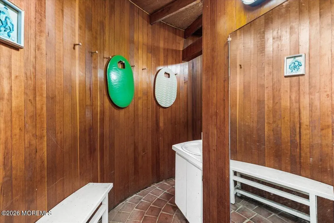
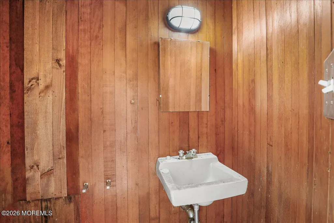
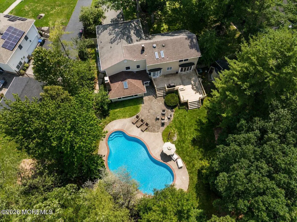
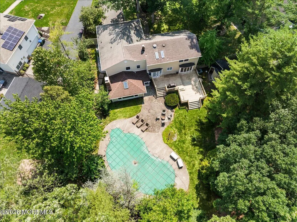
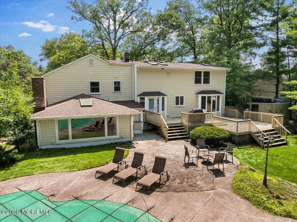
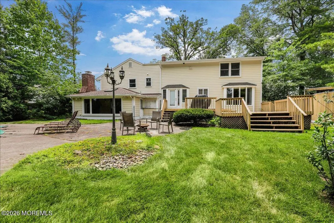
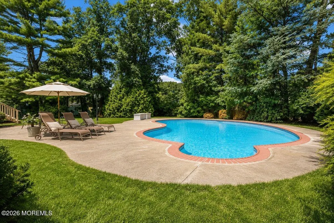
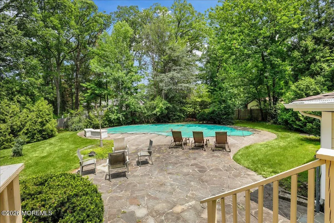
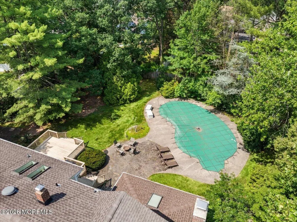
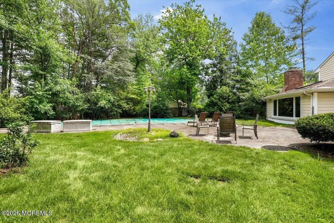
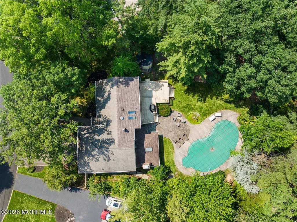
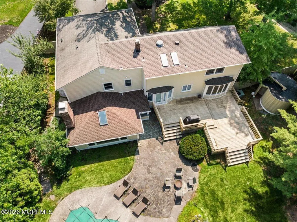
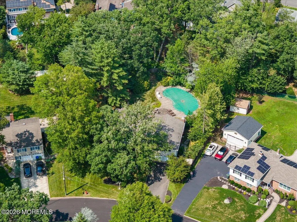
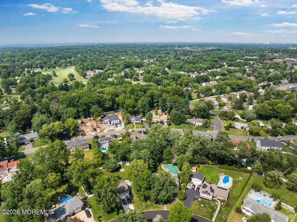
Welcome to charming home at 15 Moraine Rd, North Edison!!! This property offers a bright, flexible layout plus an inviting inground pool for summer enjoyment. This well-maintained residence features 4 spacious bedrooms, 5.5 bathrooms, a formal living room, a dining area, and an updated kitchen flow that makes everyday living and entertaining easy. The family room, featuring a fireplace provides a warm and comfortable gathering space with a door leading to the backyard ideal for indoor-outdoor living. A standout feature is the princess suite, which includes its own bath, ideal for guests or in-laws. The primary suite provides a private retreat with its own bath and cedar closet, while three additional bedrooms and baths accommodate family, guests, or work-from-home needs. The finished basement adds incredible versatility, featuring additional living space, a full bathroom and your own private sauna. Outside, the heated, in-ground pool creates a private summer oasis, complemented by a fenced yard and a welcoming patio for outdoor gatherings. Practical comforts include an outdoor bathroom, a pool bar, ample storage, a convenient layout for daily routines, and parking via a driveway and extra space. Located in North Edison, this home is close to top schools, parks, shopping, and major commuting routes, providing easy access to work and services. Don't miss it to call it Home!
| High School |
|---|
| Edison High School |
| Price History | |
|---|---|
| 8/3/2026 | Listed $1,150,000 |
General Features
| Heating | Forced Air,2 Zoned Heat |
|---|---|
| Cooling | Central Air,2 Zoned AC |
| Garage Spaces | 2 |
| Architectural Style | Split Level |
| Stories Count | 2 |
| Property Subtype | Single Family Residence |
| County | Middlesex |
| Property Type | Residential |
| HOA | false |
| Attached Garage | true |
| Subdivision Name | None |
| Garage Y/N | true |
| Full Baths | 5 |
| Status | Pending |
| Directions | Main Street to Mason Drive to Clive Hills Road to Moraine Road to #15 |
| City | Edison |
| MLS Area | North Edison |
| MLS Area Minor | Edison (EDI) |
| Standard Status | Pending |
| Year Built | 1957 |
| Tax Year | 2025 |
| New Construction | false |
| Tax Annual Amount | 19472 |
| Tax Assessed Value | 327200 |
| Other Structures | Outbuilding |
| Zoning Description | Residential, Single Family, Neighborhood |
| Patio/Porch Features | Deck,Patio |
| High School | Edison |
| Lot Size Square Feet | 14810.4 |
| Lot Size Units | Acres |
| Roof | Shingle |
| Pool Features | Heated,In Ground,Pool Equipment |
| Topography | Level |
Interior Features
| Basement | Finished,Partial |
|---|---|
| Basement (Y/N) | true |
| Air Conditioning Y/N | true |
| Heating Y/N | true |
| Half Baths | 1 |
| Total Bedrooms | 4 |
| Total Baths | 6 |
| Total Fireplaces | 1 |
| Interior Amenities | Attic - Pull Down Stairs,Recessed Lighting |
| Flooring | Ceramic Tile,Wood |
| Heating-Forced Air | true |
| Fireplace Y/N | true |
| Window Features | Skylight(s) |
Exterior Features
| Parking Features | Asphalt,Driveway,On Street |
|---|---|
| Water Source | Public |
| Waterfront Y/N | false |
| Inclusions | Outdoor Lighting, Washer, Wall Oven, Blinds/Shades, Dishwasher, Dryer, Electric Cooking, Light Fixtures, Microwave, Stove, Refrigerator, Sauna, Screens, Garbage Disposal, Garage Door Opener, Generator |
| Lot Size Area | 0.34 |
| Building Area Total | 3311 |
| Lot Size Acres | 0.34 |
| Lot Dimensions | 109 x 174 |
| Exterior Amenities | Outdoor Shower,Swimming,Lighting |
| Fencing | Fence |
Amenities
- Foreclosure
- Views
- Short Sale
- New Construction
- Adult 55+
- Lease To Own
- No HOA Fees
- Furnished
- Primary On Main
- Air Conditioning
- Seller Finance
- Green
- Fixer Upper
- Horse
- Golf
- Fireplace
- Deck
- Garage
- Basement
- Pool
Property vs Single Family Average in 08820
Price
Taxes
Year Built
 All information is believed to be accurate but is not guaranteed. Protected by Copyright© 2026 and is owned either by the Monmouth County Association of REALTORS; or by the developers of the software, Kunversion, LLC. All rights reserved. Each office independently owned and operated.
The New Jersey Real Estate Commission requires every licensed broker or salesperson with whom you list your property to give you a copy of this notice. The purpose is to help you comply with the New Jersey Law
All information is believed to be accurate but is not guaranteed. Protected by Copyright© 2026 and is owned either by the Monmouth County Association of REALTORS; or by the developers of the software, Kunversion, LLC. All rights reserved. Each office independently owned and operated.
The New Jersey Real Estate Commission requires every licensed broker or salesperson with whom you list your property to give you a copy of this notice. The purpose is to help you comply with the New Jersey Law
