



Address
1 Marlboro Street, Morganville, NJ
Price
$ 1,395,000
Property Attributes
- MLS#22620269
- TypeSingle Family
- Listing Status Pending
- CountyMonmouth
- CityMorganville
- AreaMorganville
- NeighborhoodMarlboro Garden
- Zip07751
- StyleCustom, Detached, Colonial
- Year Built1973
- Taxes$ 18015
- Price$ 1,395,000
- Bedrooms6
- Full Bathrooms3
- Half Bathrooms1
- Sqr Footage3288
- Lot Size1.5 Acres
Data Source:
Monmouth Ocean Regional REALTORS® (MOMLS)
Property Description
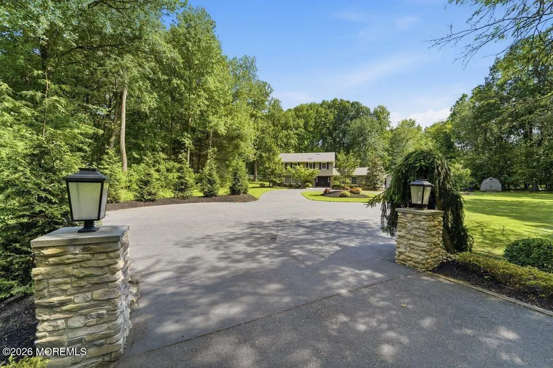
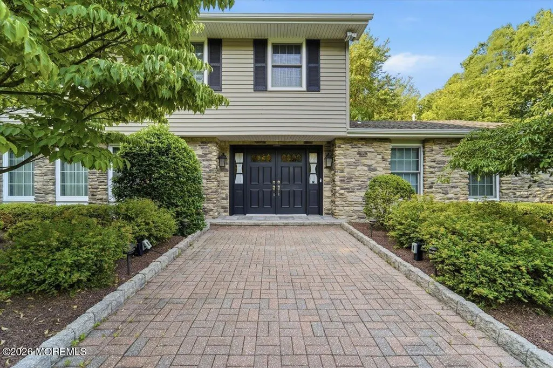
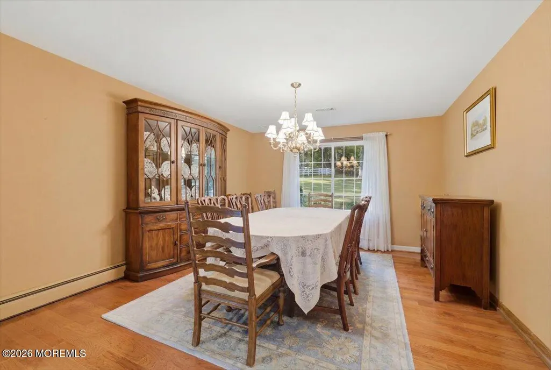
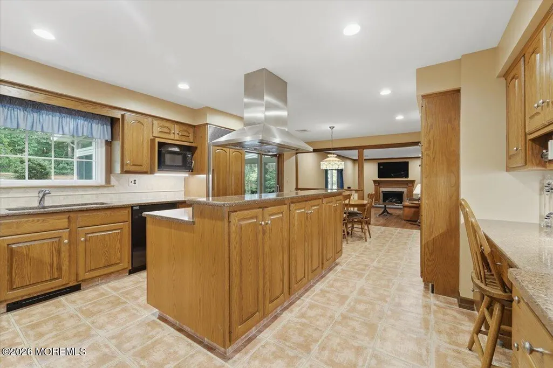
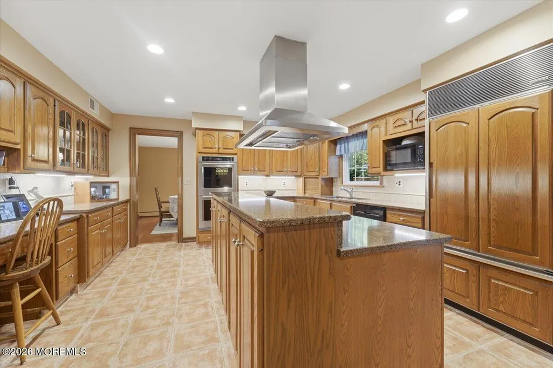
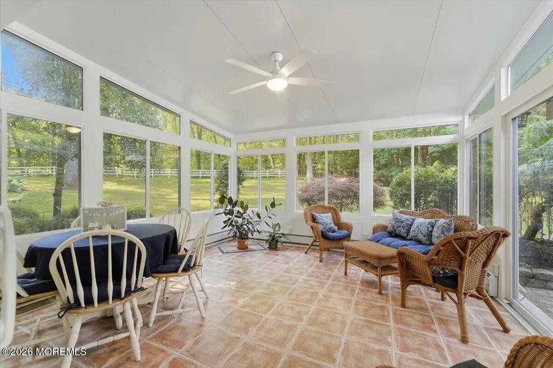
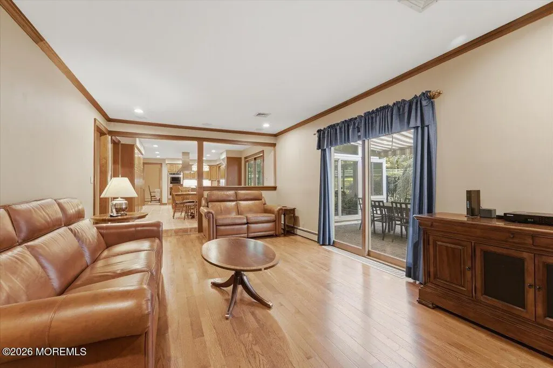
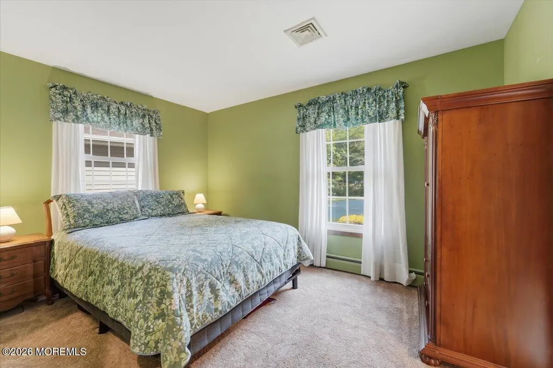
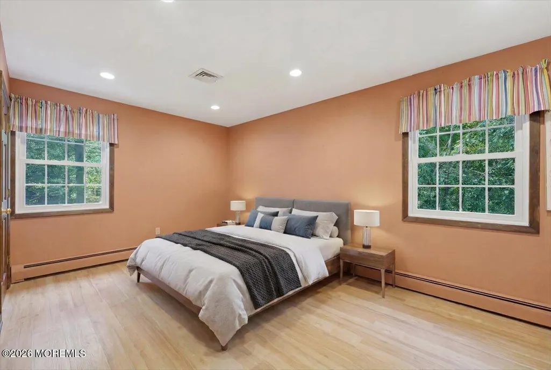
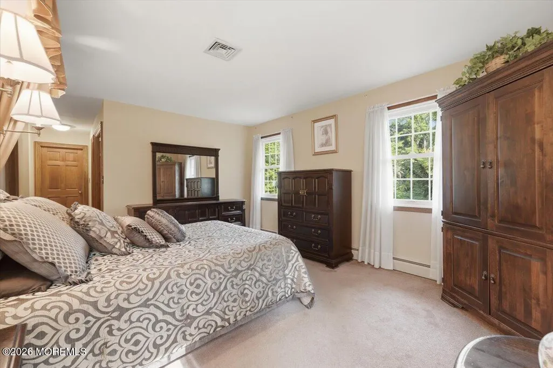
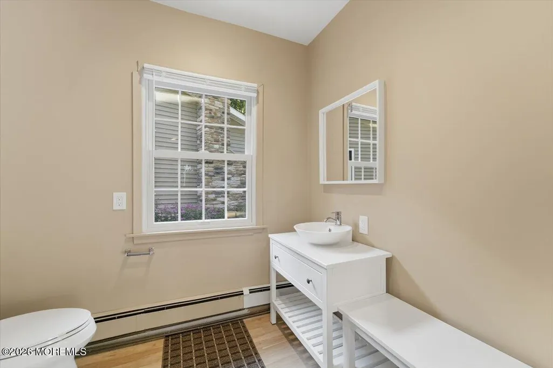
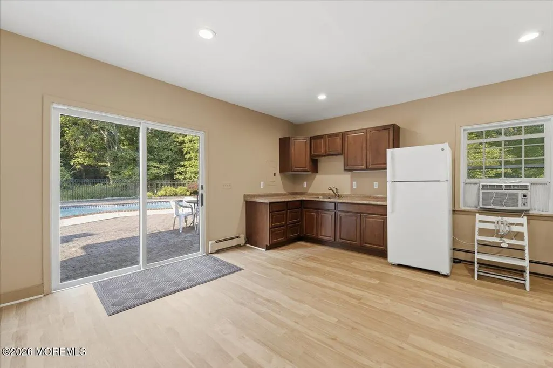
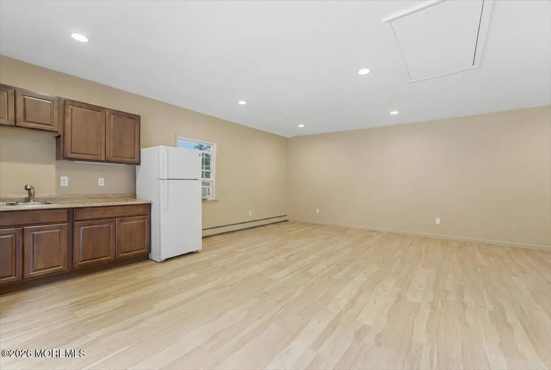
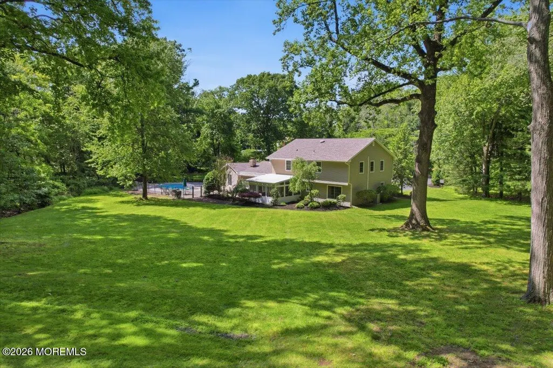
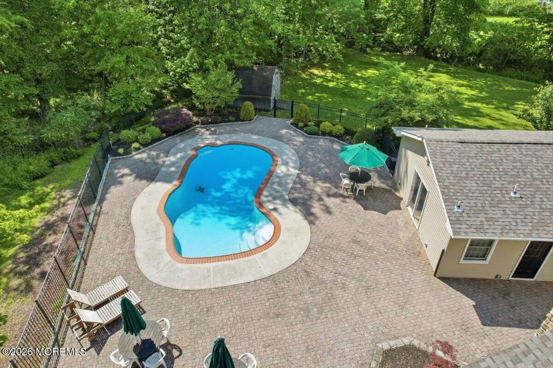
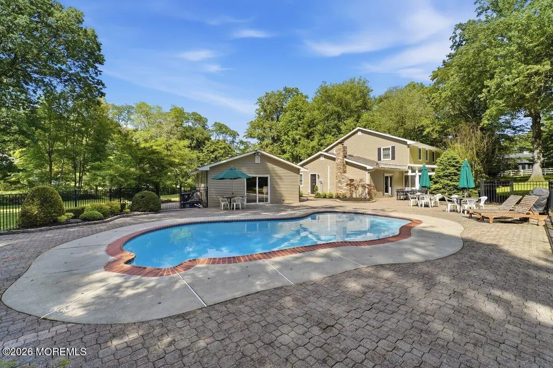
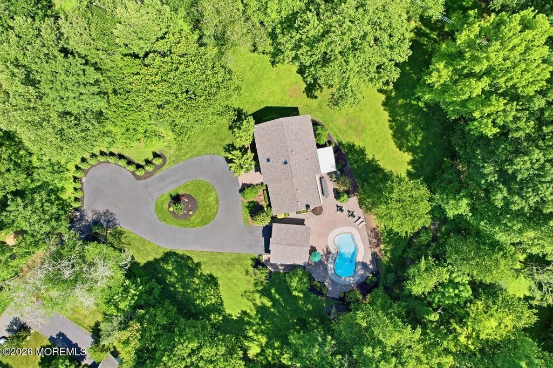
Tranquil luxury in a secluded sanctuary located in Morganville on 1.5 acres is where you will find this Custom built, Center Hall Colonial that is situated on 1.5 acres of a private resort-like property. This secluded sanctuary offers an exceptional residence that blends modern sophistication with warm & inviting comfort with 6 bedrooms & 3.5 bathrooms. Enter into a Grand Foyer that opens to a palatial formal living room and continues into the stately formal dining room. The cohesiveness of the dining room opens into the spectacular chef's E-I-K complete with quartz countertops, induction cooking, and tiled backsplash with barrel accents. This wraparound kitchen design offers premium, paneled appliances & hideaway, ceiling-to-floor cabinetry. This interconnects to the family room with its inviting gas-fireplace and climate-controlled sunroom. Main level has a Jr ensuite & upstairs is the luxurious primary ensuite that is a true retreat with W-I-C and spa-inspired bathroom. Countless windows & skylights flood the home with natural light. The pool house offers 1/2 bath and kitchenette that opens to a heated, in-ground gunite, saltwater freeform pool. Never offered before and has been continuously updated to its meticulous detail! This property offers privacy & tranquility that makes you feel like you're coming home to a luxury hideaway! * This is Marlboro Gardens in Morganville * Join my team for a guided tour of this sanctuary!
| Price History | |
|---|---|
| 7/5/2026 | Listed $1,395,000 |
General Features
| Sewer | Public Sewer |
|---|---|
| Heating | Natural Gas,See Remarks,Baseboard,5 Zone |
| Cooling | Central Air |
| Roof | Timberline,Shingle |
| Garage Spaces | 2 |
| Patio/Porch Features | Deck |
| Architectural Style | Custom,Detached,Colonial |
| Pool Features | Gunite,Heated,In Ground,Pool Equipment,Pool House,Salt Water |
| Construction Materials | Brick |
| Exclusions | Dining Room, E-I-K Chandeliers, Deck Furniture |
| Year Built | 1973 |
| Stories Count | 2 |
| Levels | 2 Story |
| Property Subtype | Single Family Residence |
| Tax Year | 2026 |
| County | Monmouth |
| New Construction | false |
| Property Type | Residential |
| HOA | false |
| Attached Garage | false |
| Subdivision Name | Marlboro Garden |
| Garage Y/N | true |
| Other Structures | Shed,Shed(s) |
| Total Rooms | 15 |
| Full Baths | 3 |
| Status | Pending |
| Directions | Use GPS for Accuracy |
| High School | Marlboro |
| City | Morganville |
| Senior Community Y/N | No |
| Zoning Description | Residential |
| MLS Area | Morganville |
| Lot Size Units | Acres |
| Lot Size Square Feet | 65340 |
| Carport Y/N | No |
| Elementary School | Frank Defino |
| Property Attached Y/N | No |
| Land Lease Y/N | No |
| Tax Annual Amount | 18015 |
| Home Warranty Y/N | No |
| Middle/Junior High School | Marlboro Memorial |
| Lease Renewal Y/N | No |
| MLS Area Minor | Marlboro (MAR) |
| Additional Parcels Y/N | No |
| Lease Considered Y/N | No |
| Rent Control Y/N | No |
| Standard Status | Pending |
| Tax Assessed Value | 582300 |
| MobileHomeRemainsYN | No |
| Utilities@Core.Permissions | None |
| Water Body Access Y/N | None |
Interior Features
| Interior Amenities | Center Hall,In-Law Floorplan |
|---|---|
| Flooring | Engineered Hardwood,Carpet,Vinyl,Ceramic Tile,Wood |
| Total Fireplaces | 1 |
| Basement (Y/N) | false |
| Air Conditioning Y/N | true |
| Heating Y/N | true |
| Window Features | Skylight(s),Insulated Windows |
| Fireplace Y/N | true |
| Half Baths | 1 |
| Total Bedrooms | 6 |
| Main Level Bathrooms | 1 |
| Total Baths | 4 |
| Heating-Baseboard | true |
Exterior Features
| Exterior Amenities | Lighting |
|---|---|
| Parking Features | Circular Driveway,Paved,Asphalt,Double Wide Drive,Off Street |
| Lot Features | Oversized,Back to Woods,Cul-De-Sac,Dead End Street,Irregular Lot,Wooded |
| Water Source | Public |
| Inclusions | Washer, Window Treatments, Blinds/Shades, Dryer, Double Oven, Stove Hood, Refrigerator |
| Lot Size Area | 1.5 |
| Foundation Details | Slab |
| Spa | No |
| Building Area Total | 3288 |
| Lot Dimensions | 70 x 245, 150 x 200, 55 x 200 |
| Lot Size Acres | 1.5 |
| Waterfront Y/N | false |
| Door Features | Sliding Doors |
| Crops Included Y/N | No |
| Horse Y/N | No |
| Irrigation Water Rights Y/N | No |
| Bedroom_sp_Level_co_First34 | true |
Amenities
- Foreclosure
- Views
- Short Sale
- New Construction
- Adult 55+
- Lease To Own
- No HOA Fees
- Furnished
- Primary On Main
- Air Conditioning
- Seller Finance
- Green
- Fixer Upper
- Horse
- Golf
- Fireplace
- Deck
- Garage
- Basement
- Pool
Property vs Single Family Average in 07751
Price
Taxes
Year Built
 All information is believed to be accurate but is not guaranteed. Protected by Copyright© 2026 and is owned either by the Monmouth County Association of REALTORS; or by the developers of the software, Kunversion, LLC. All rights reserved. Each office independently owned and operated.
The New Jersey Real Estate Commission requires every licensed broker or salesperson with whom you list your property to give you a copy of this notice. The purpose is to help you comply with the New Jersey Law
All information is believed to be accurate but is not guaranteed. Protected by Copyright© 2026 and is owned either by the Monmouth County Association of REALTORS; or by the developers of the software, Kunversion, LLC. All rights reserved. Each office independently owned and operated.
The New Jersey Real Estate Commission requires every licensed broker or salesperson with whom you list your property to give you a copy of this notice. The purpose is to help you comply with the New Jersey Law
